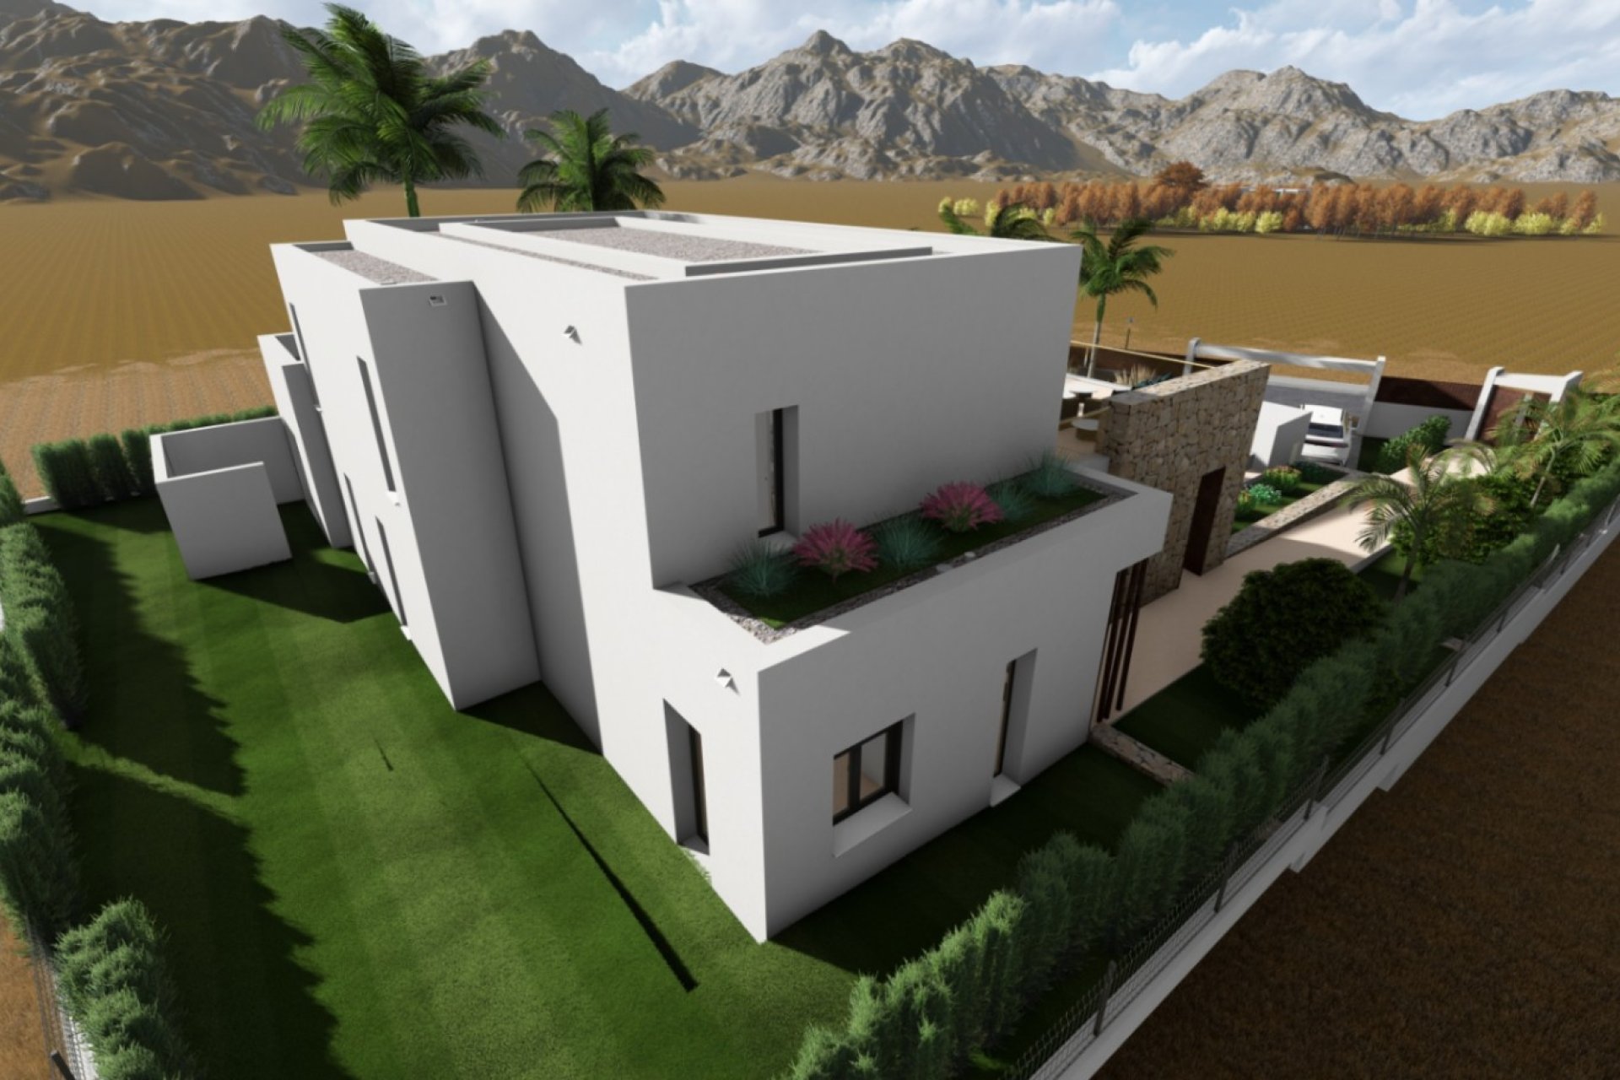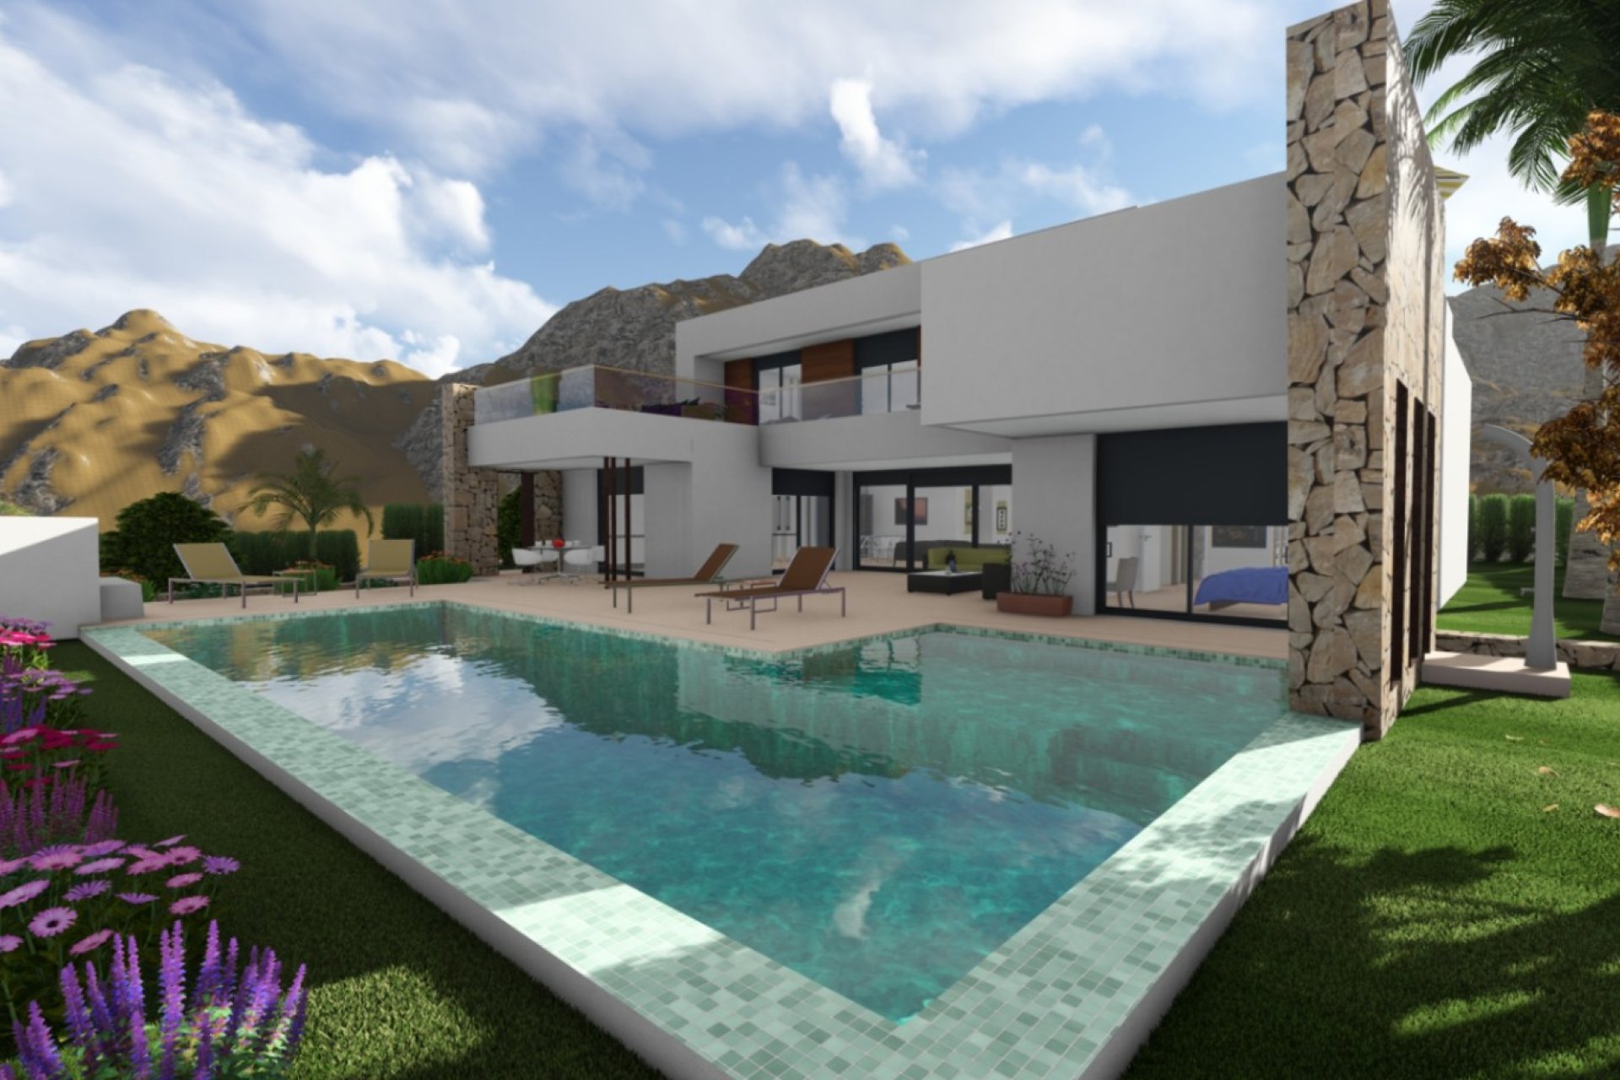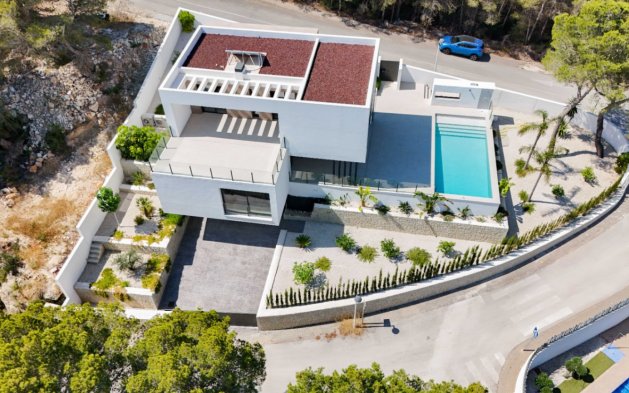
 en
en

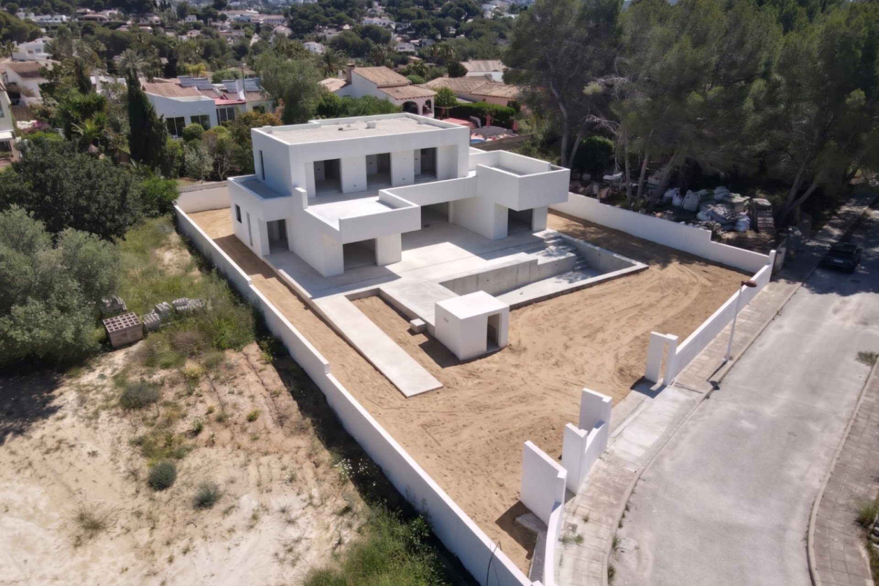
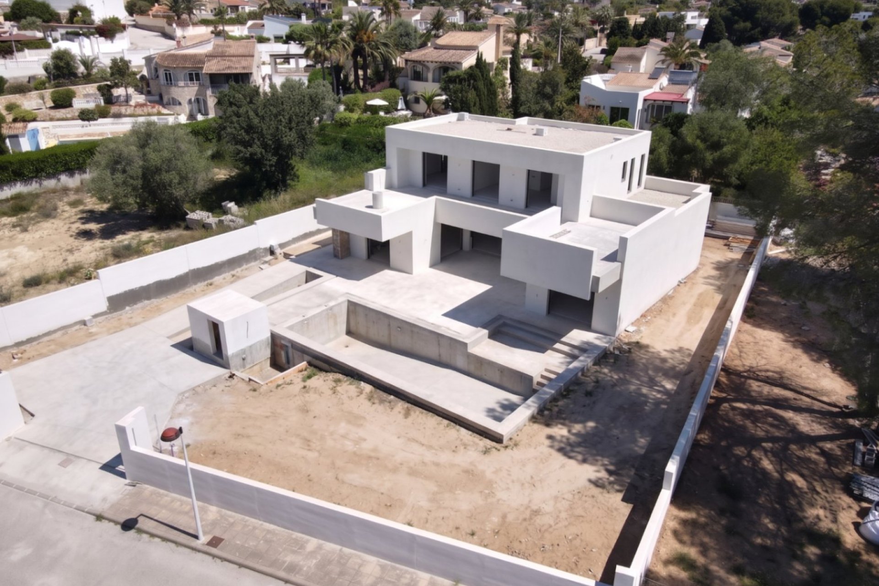
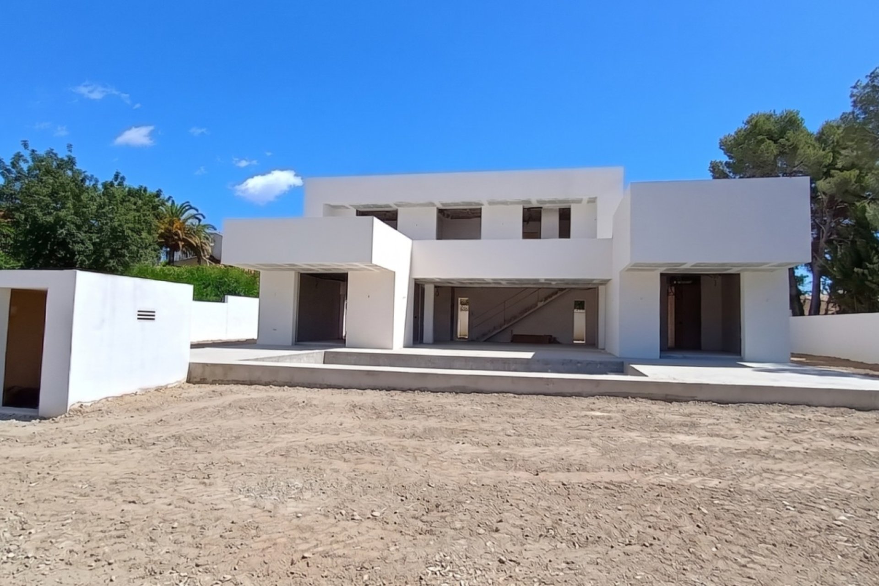
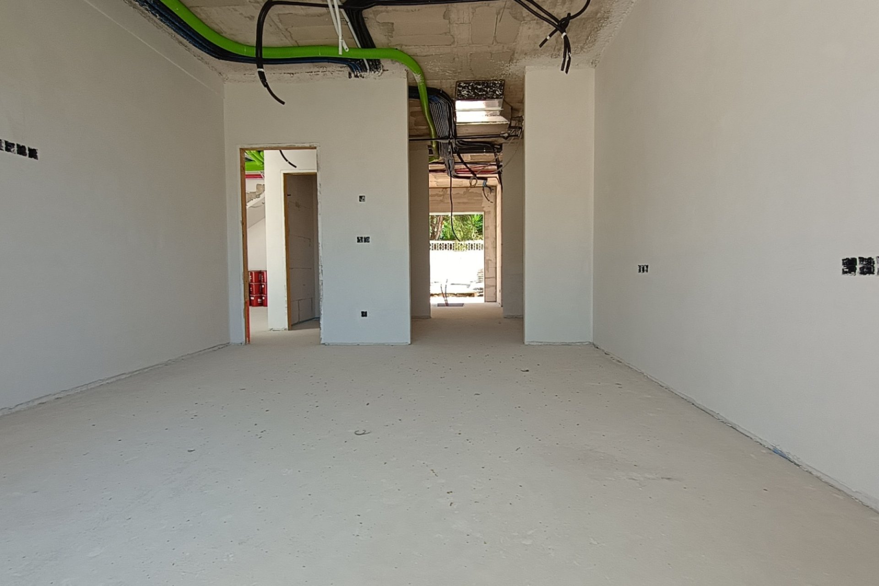
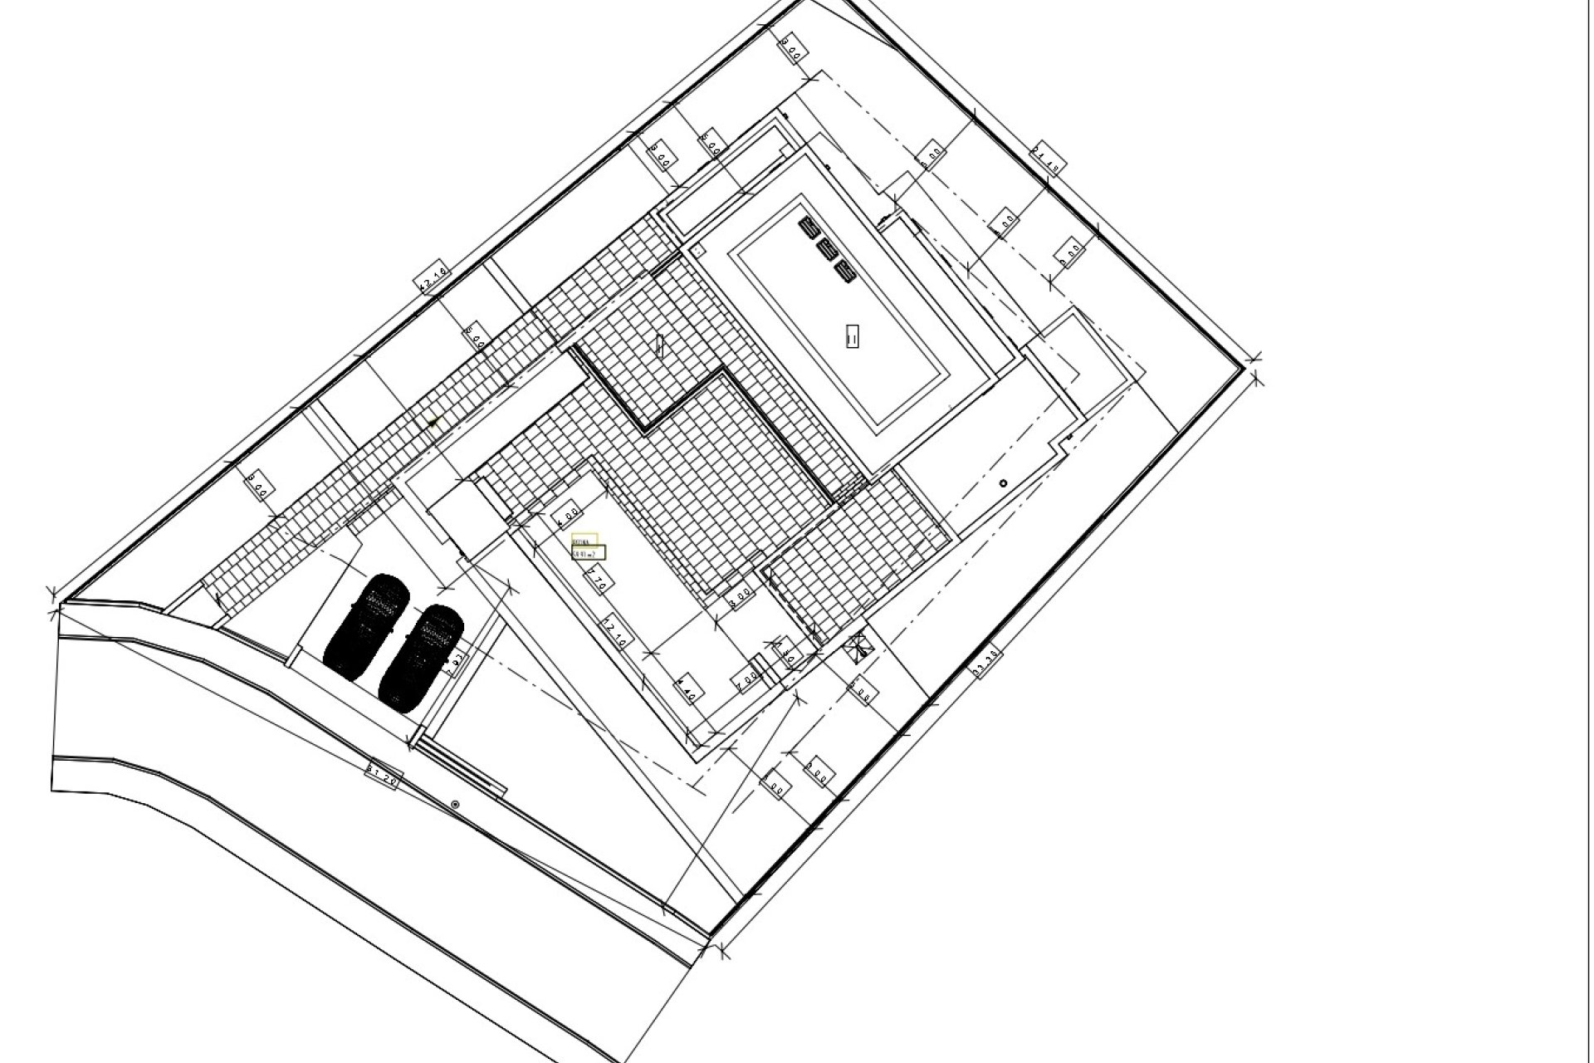
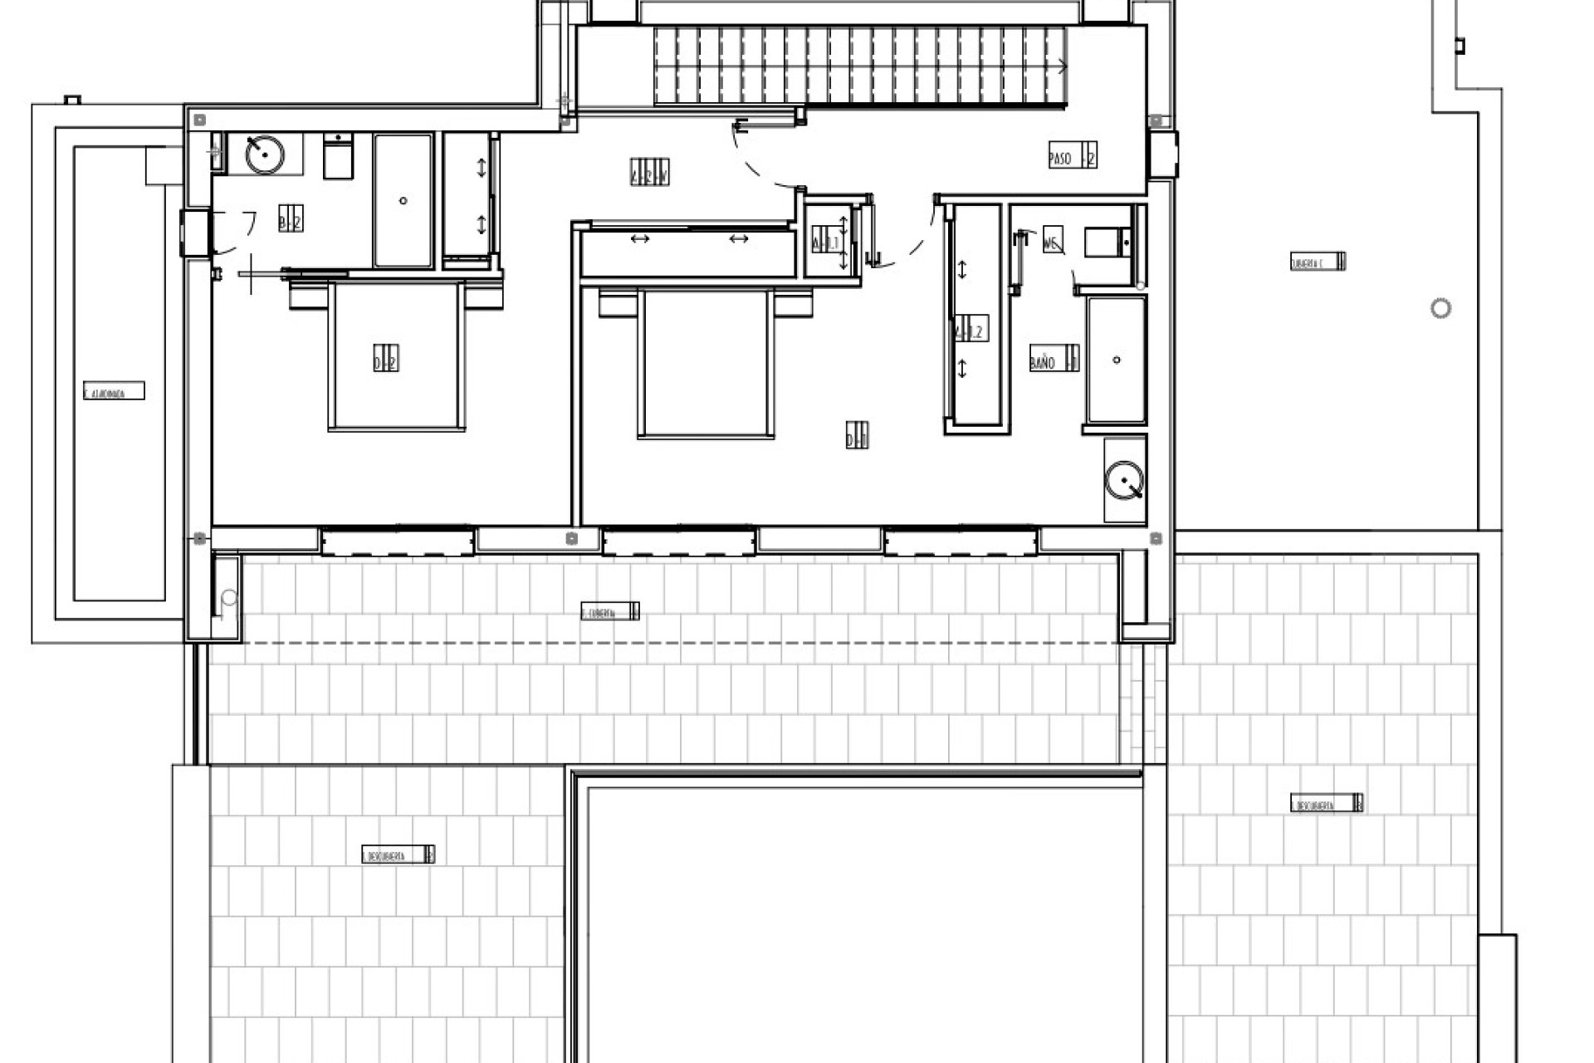
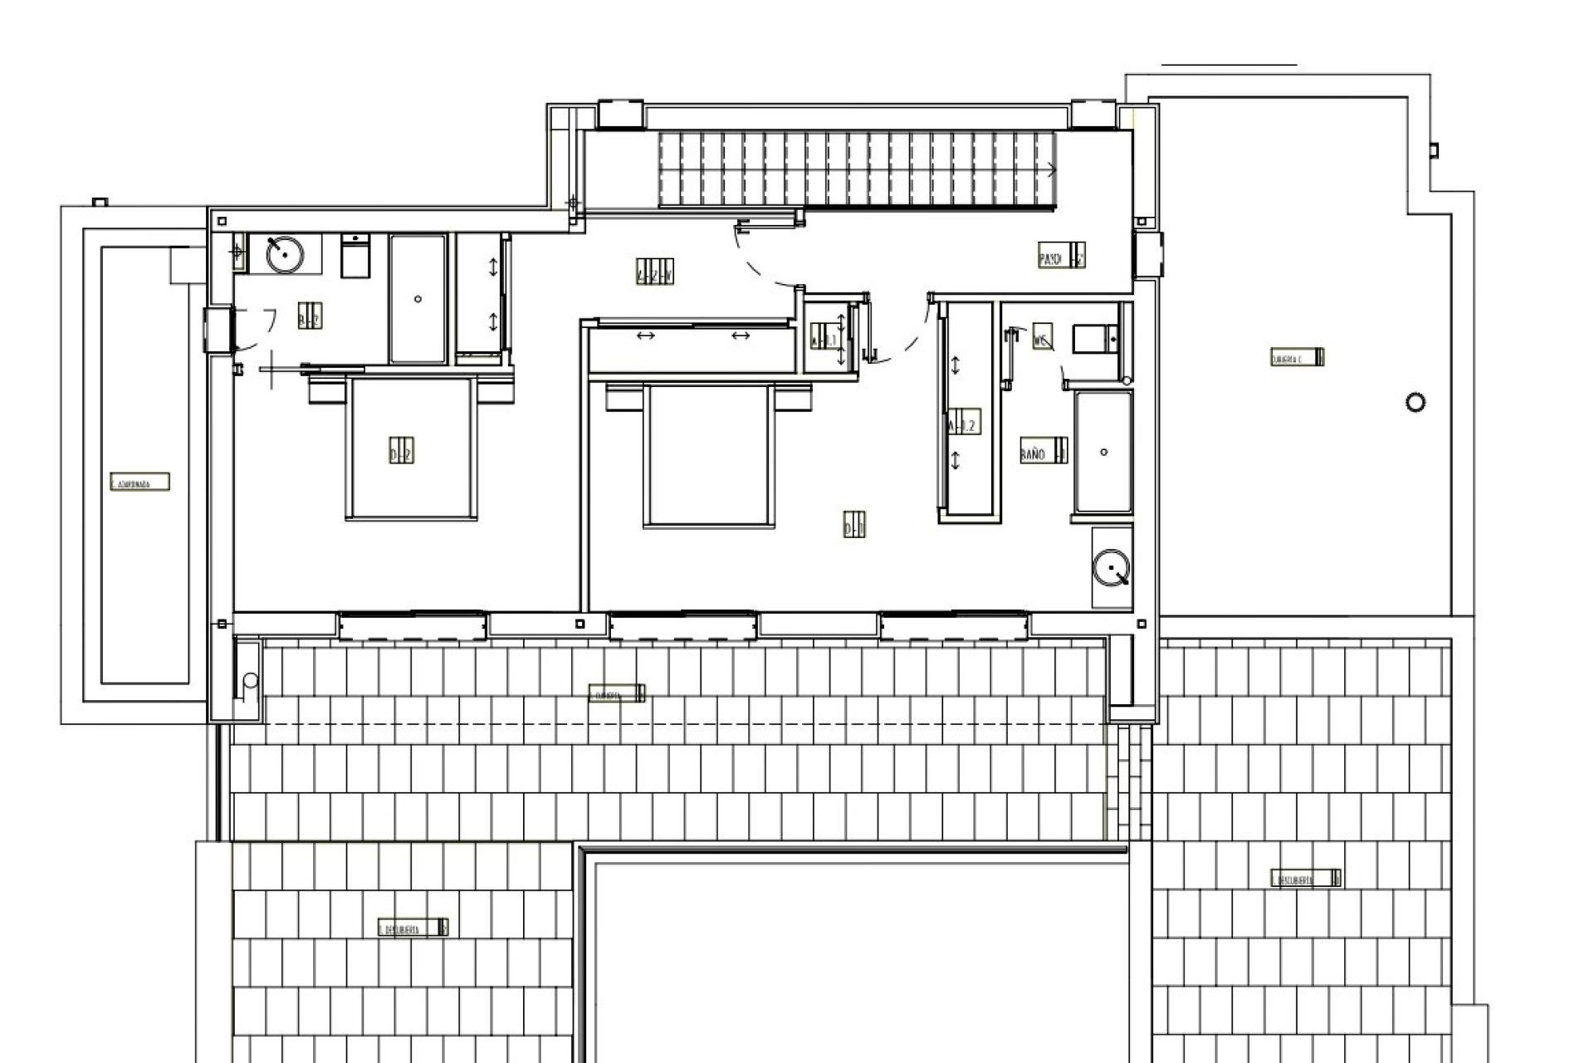
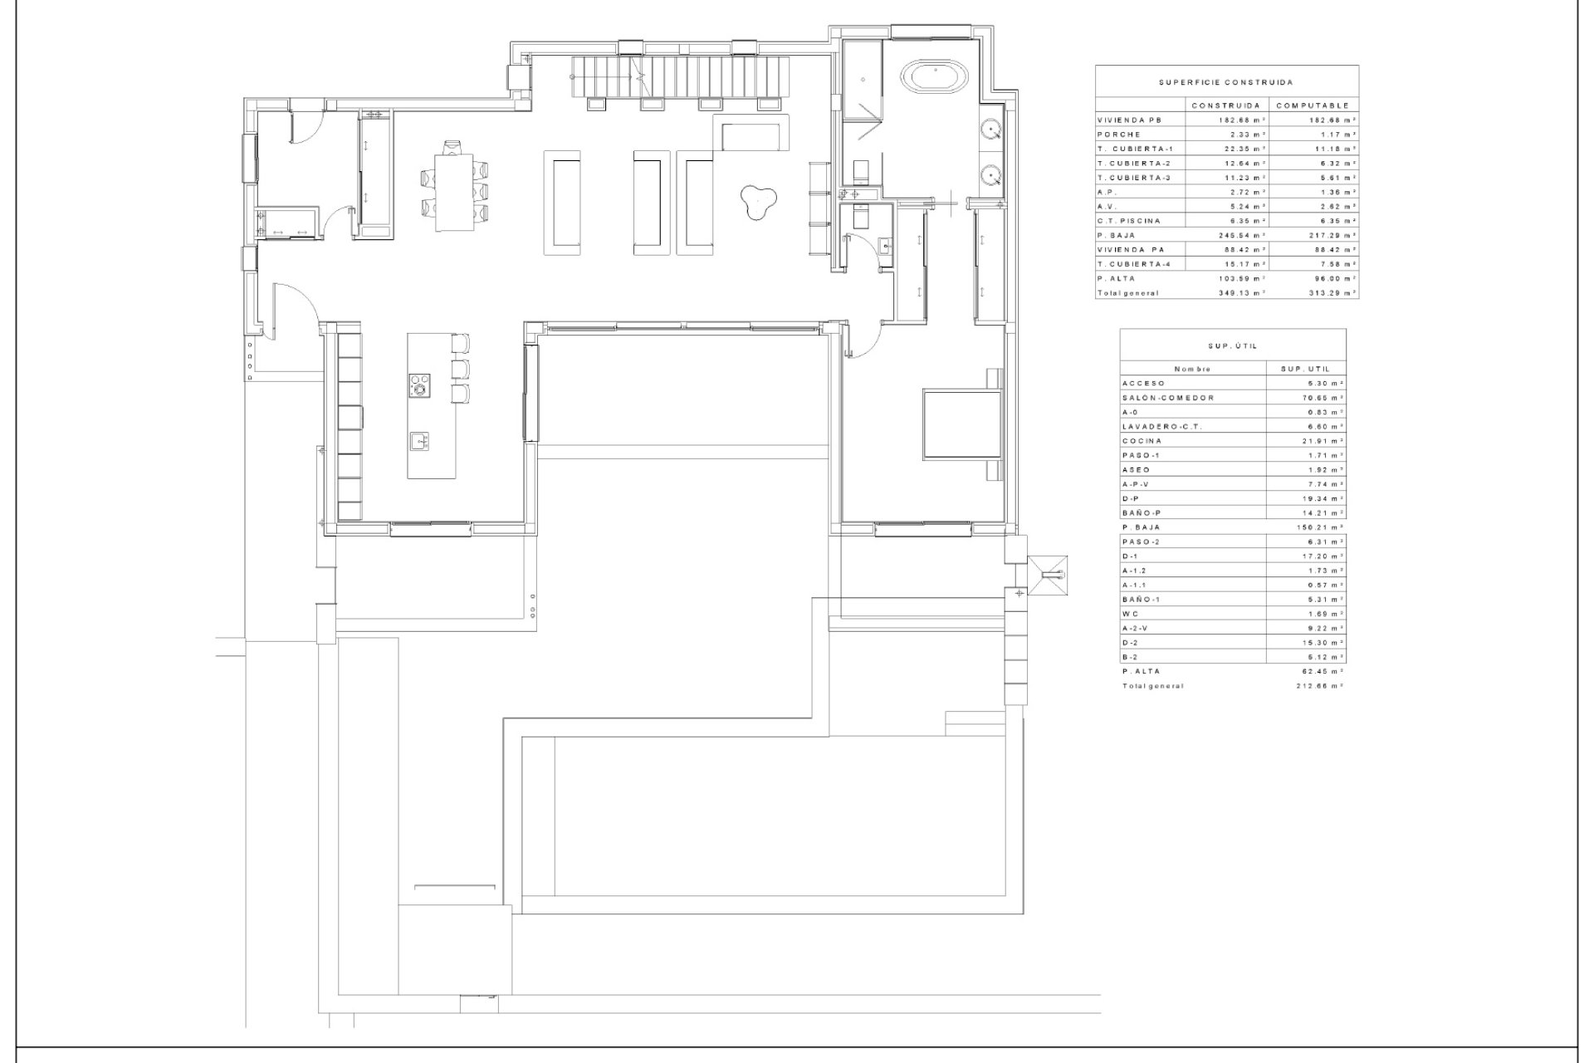
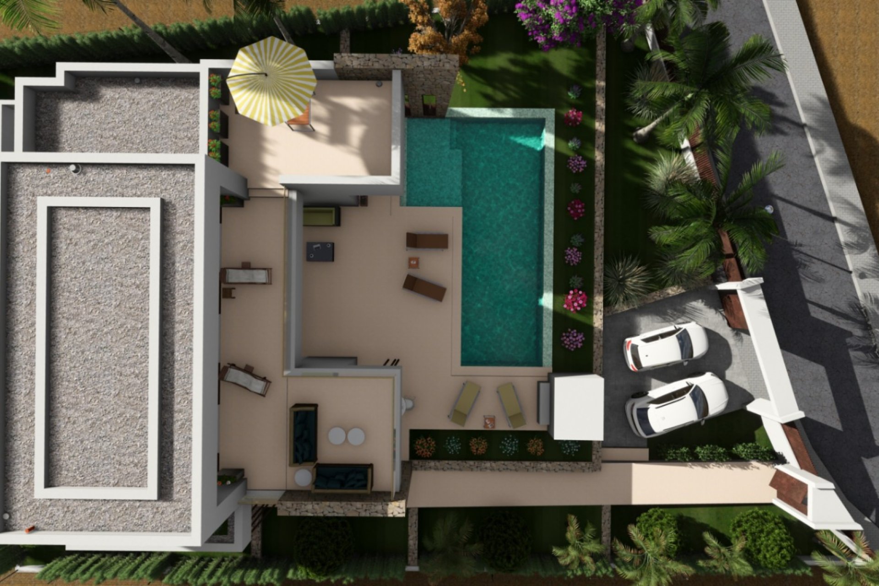
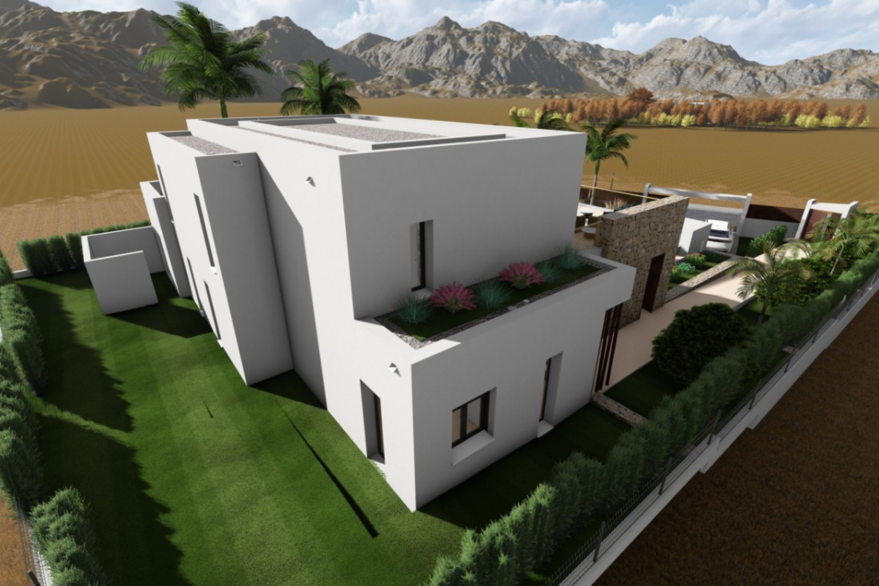
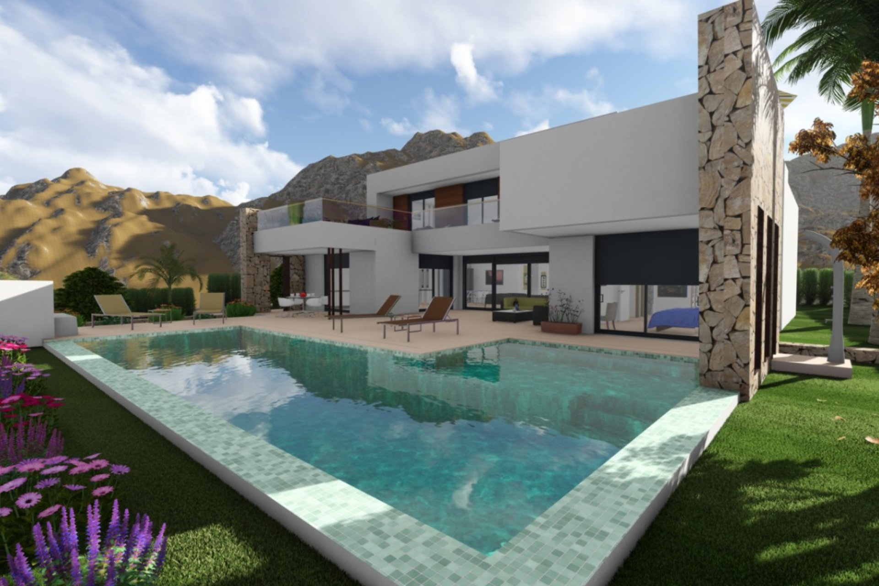

1.645.000€

Meters.
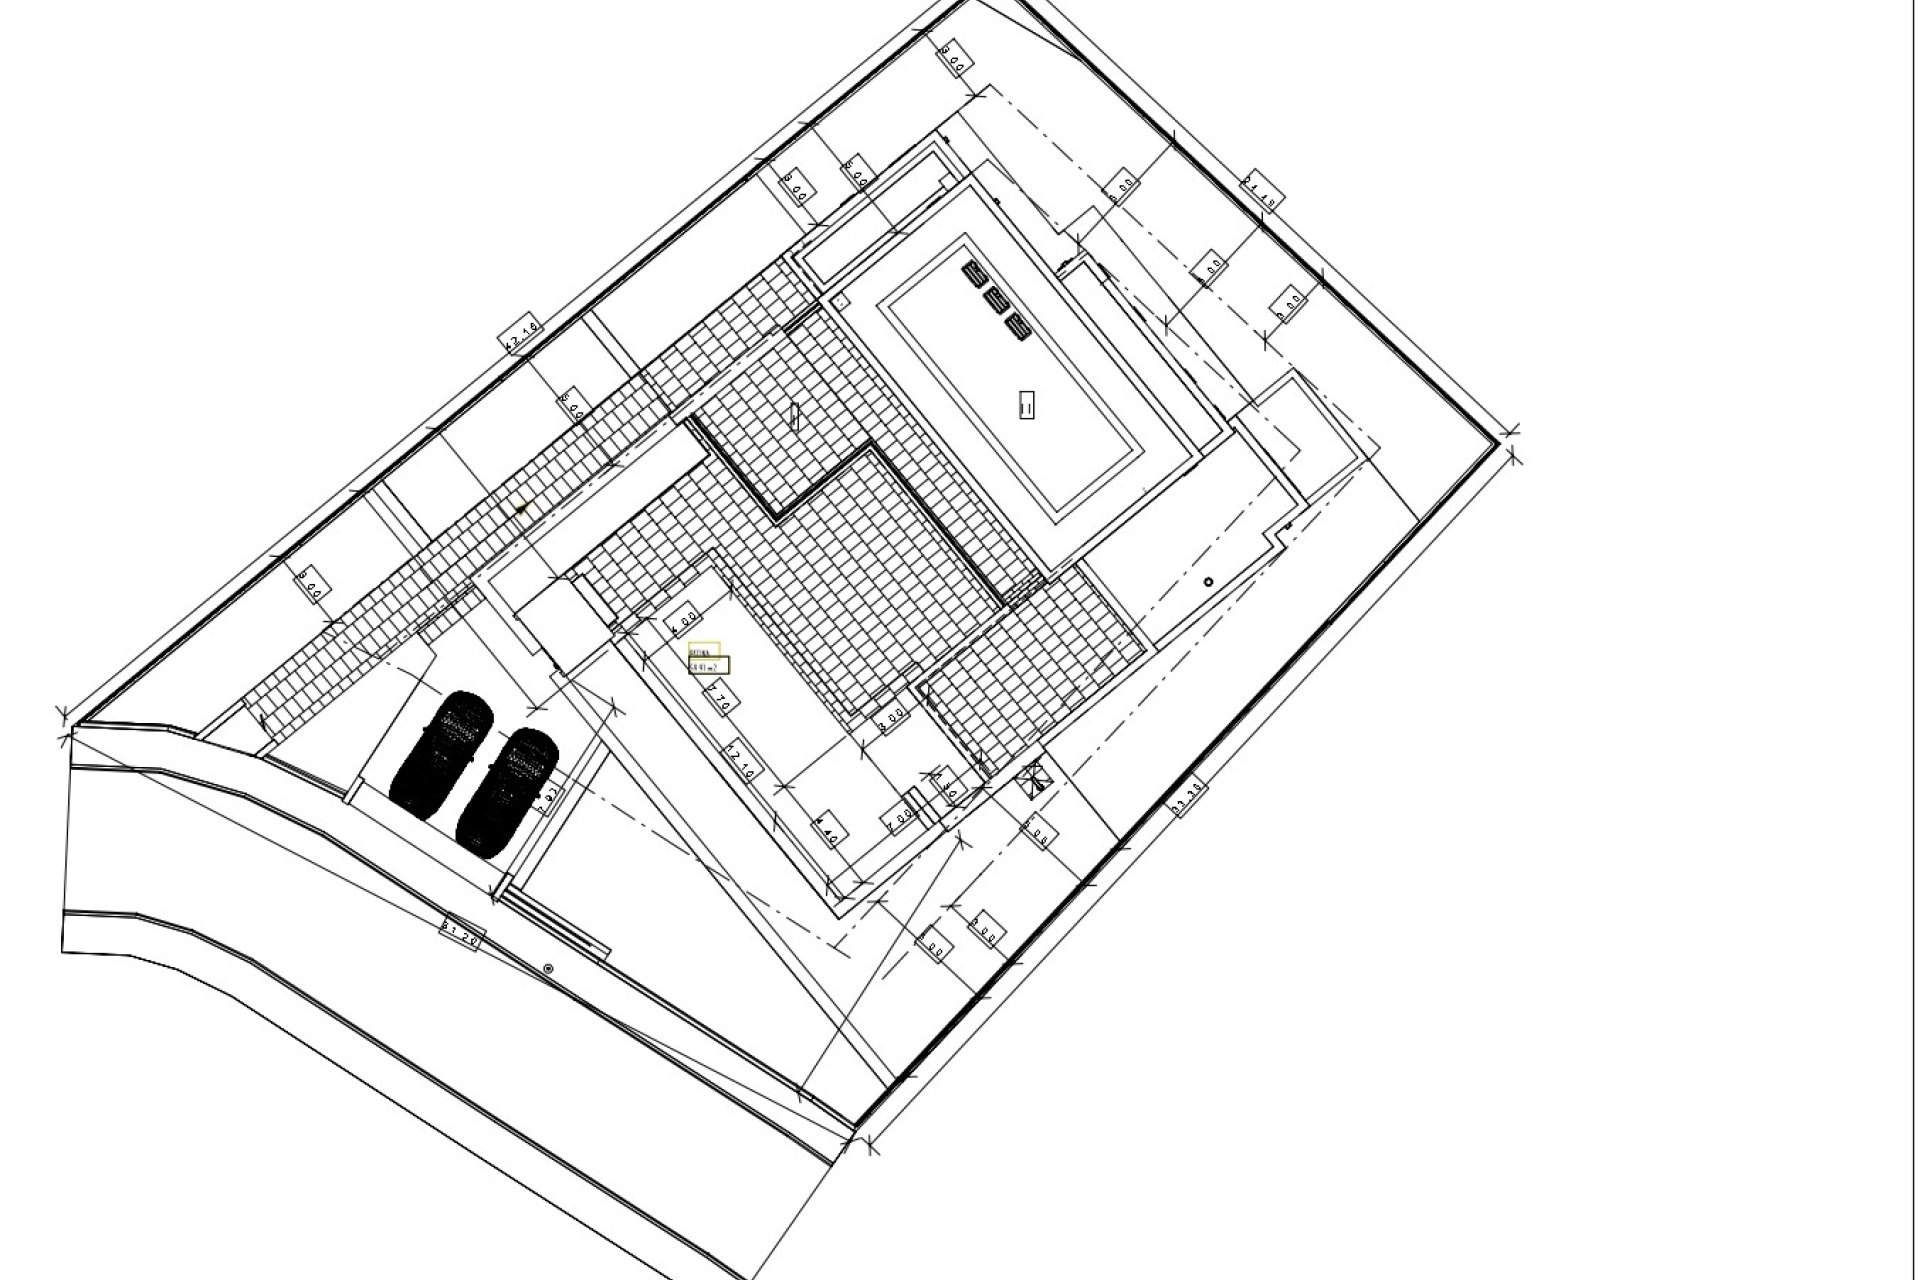
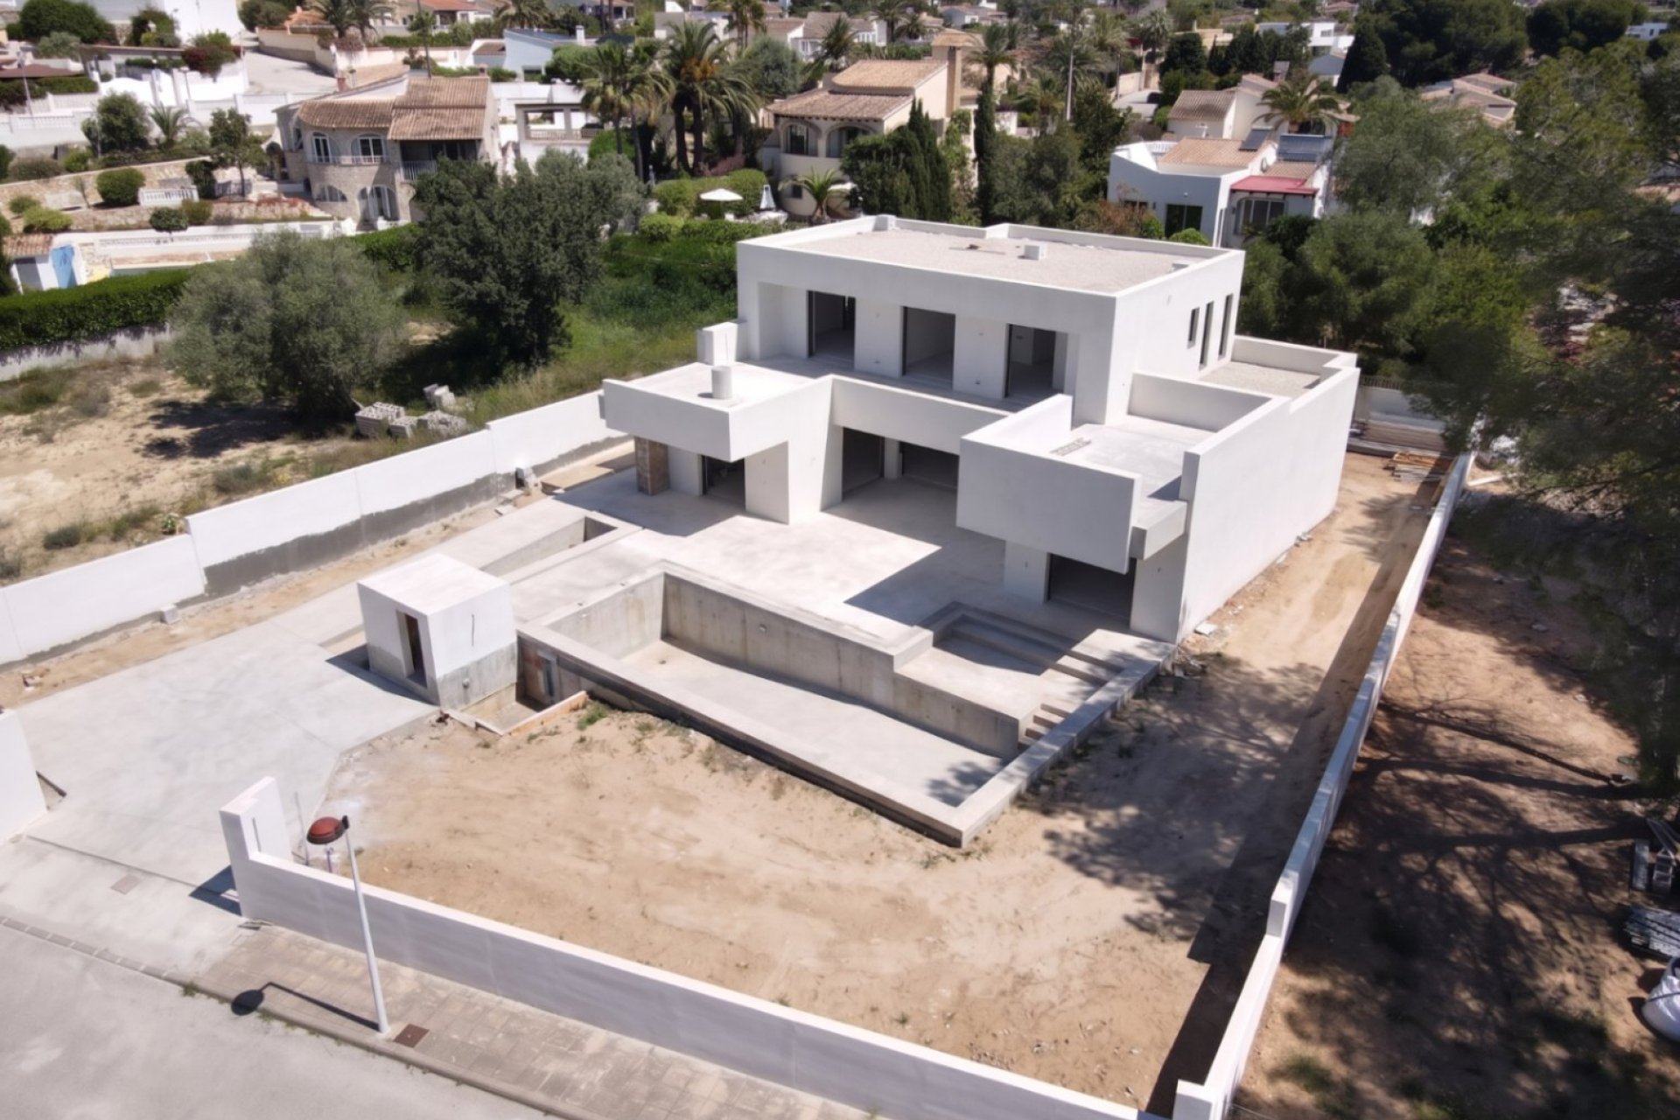
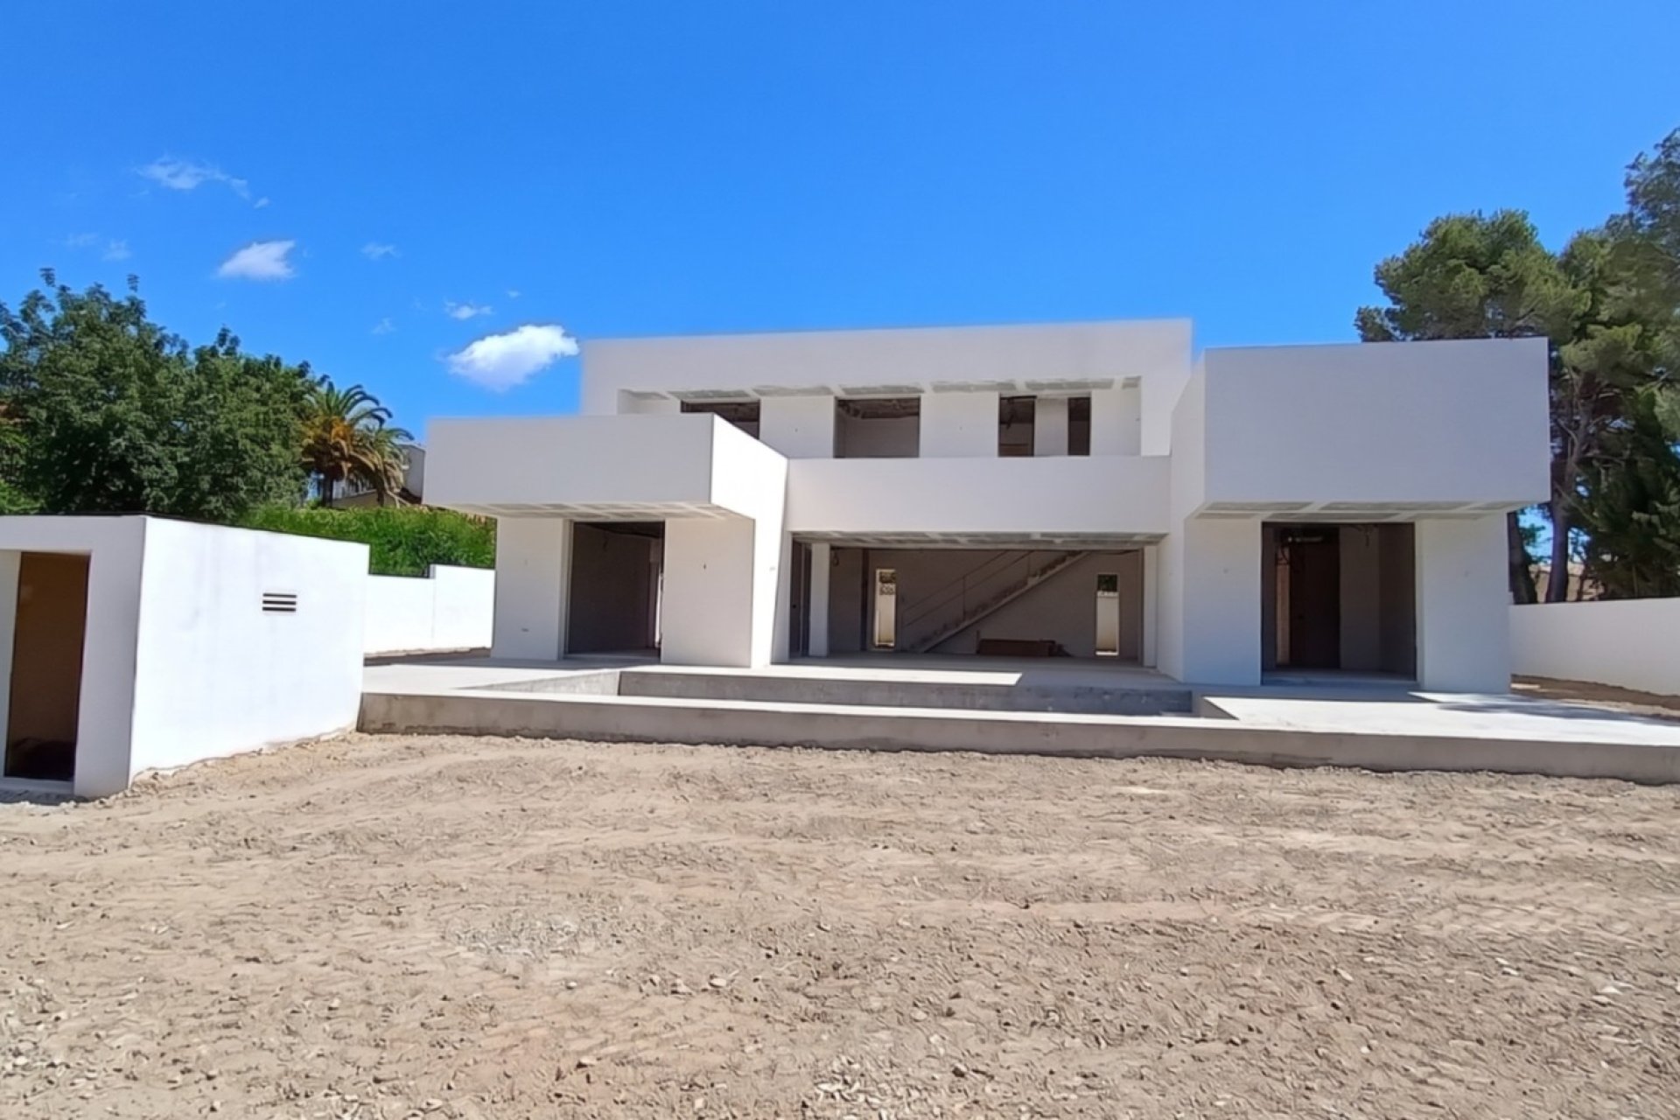
350m2
Plot.
983m2
Bed.
3
Bath.
3
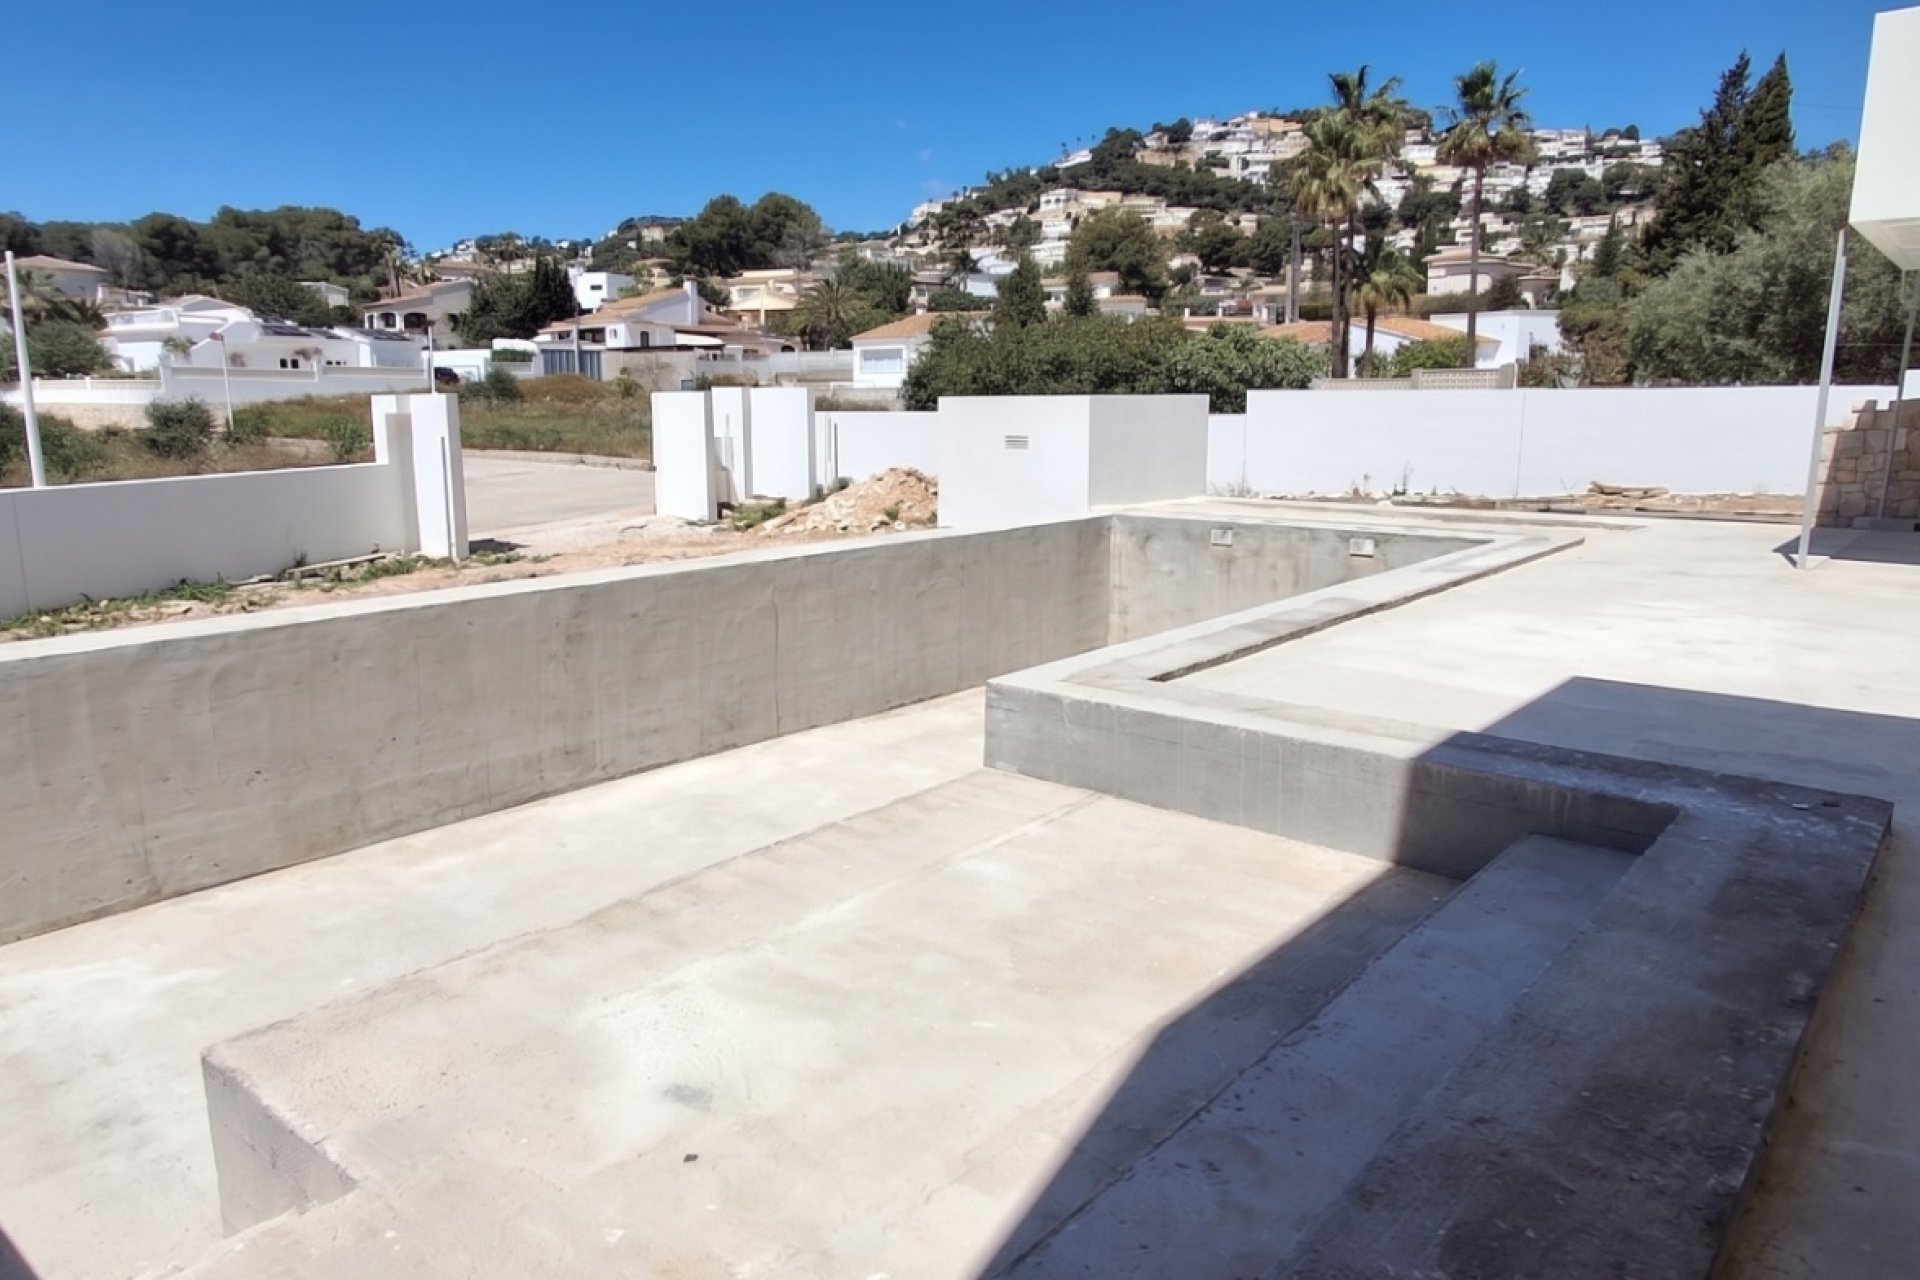
Pool.
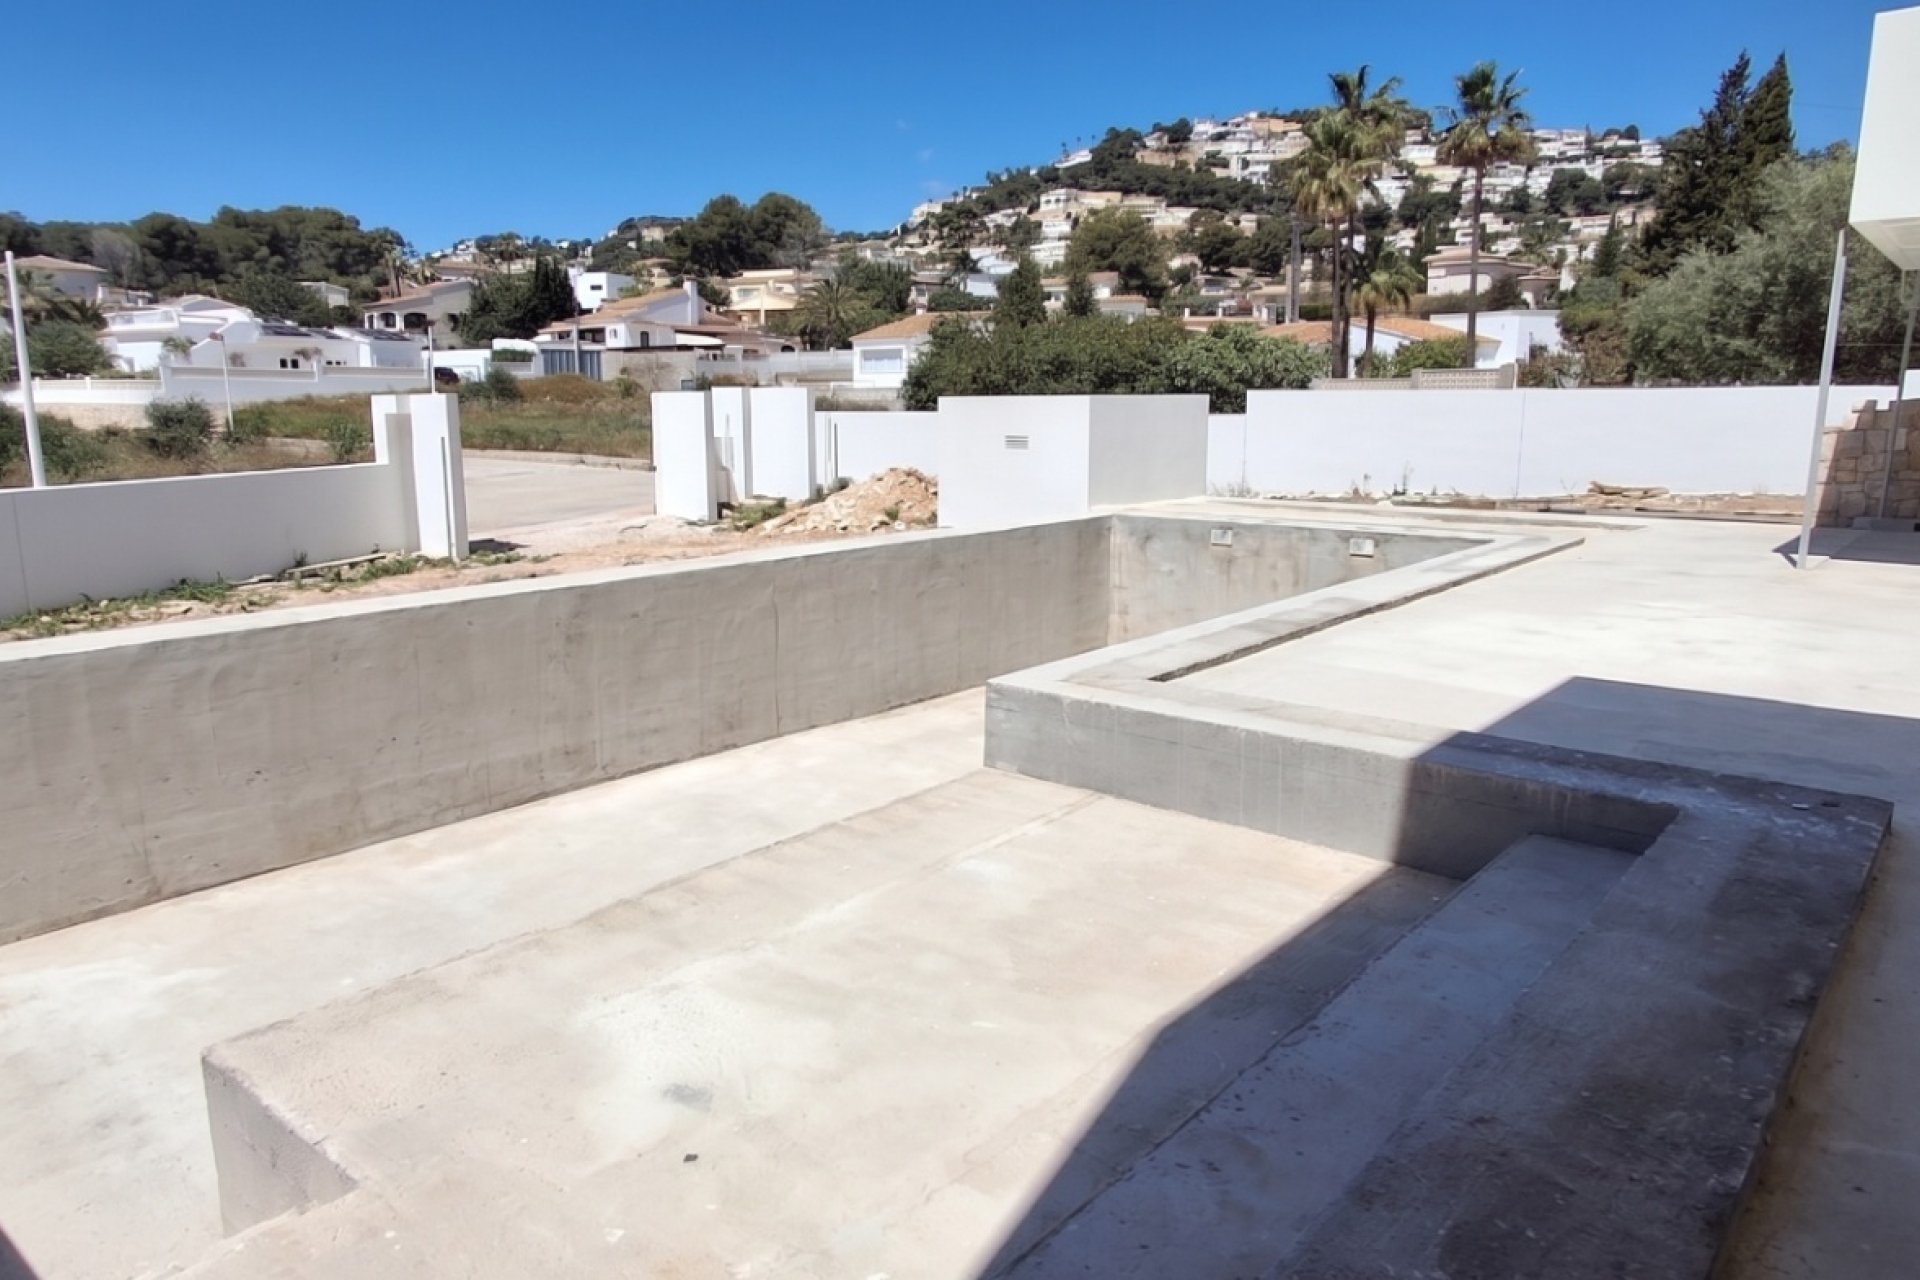
Yes Bedrooms:
3
Bathrooms:
3
Built:
350m2
Plot:
983m2
Pool:
Yes
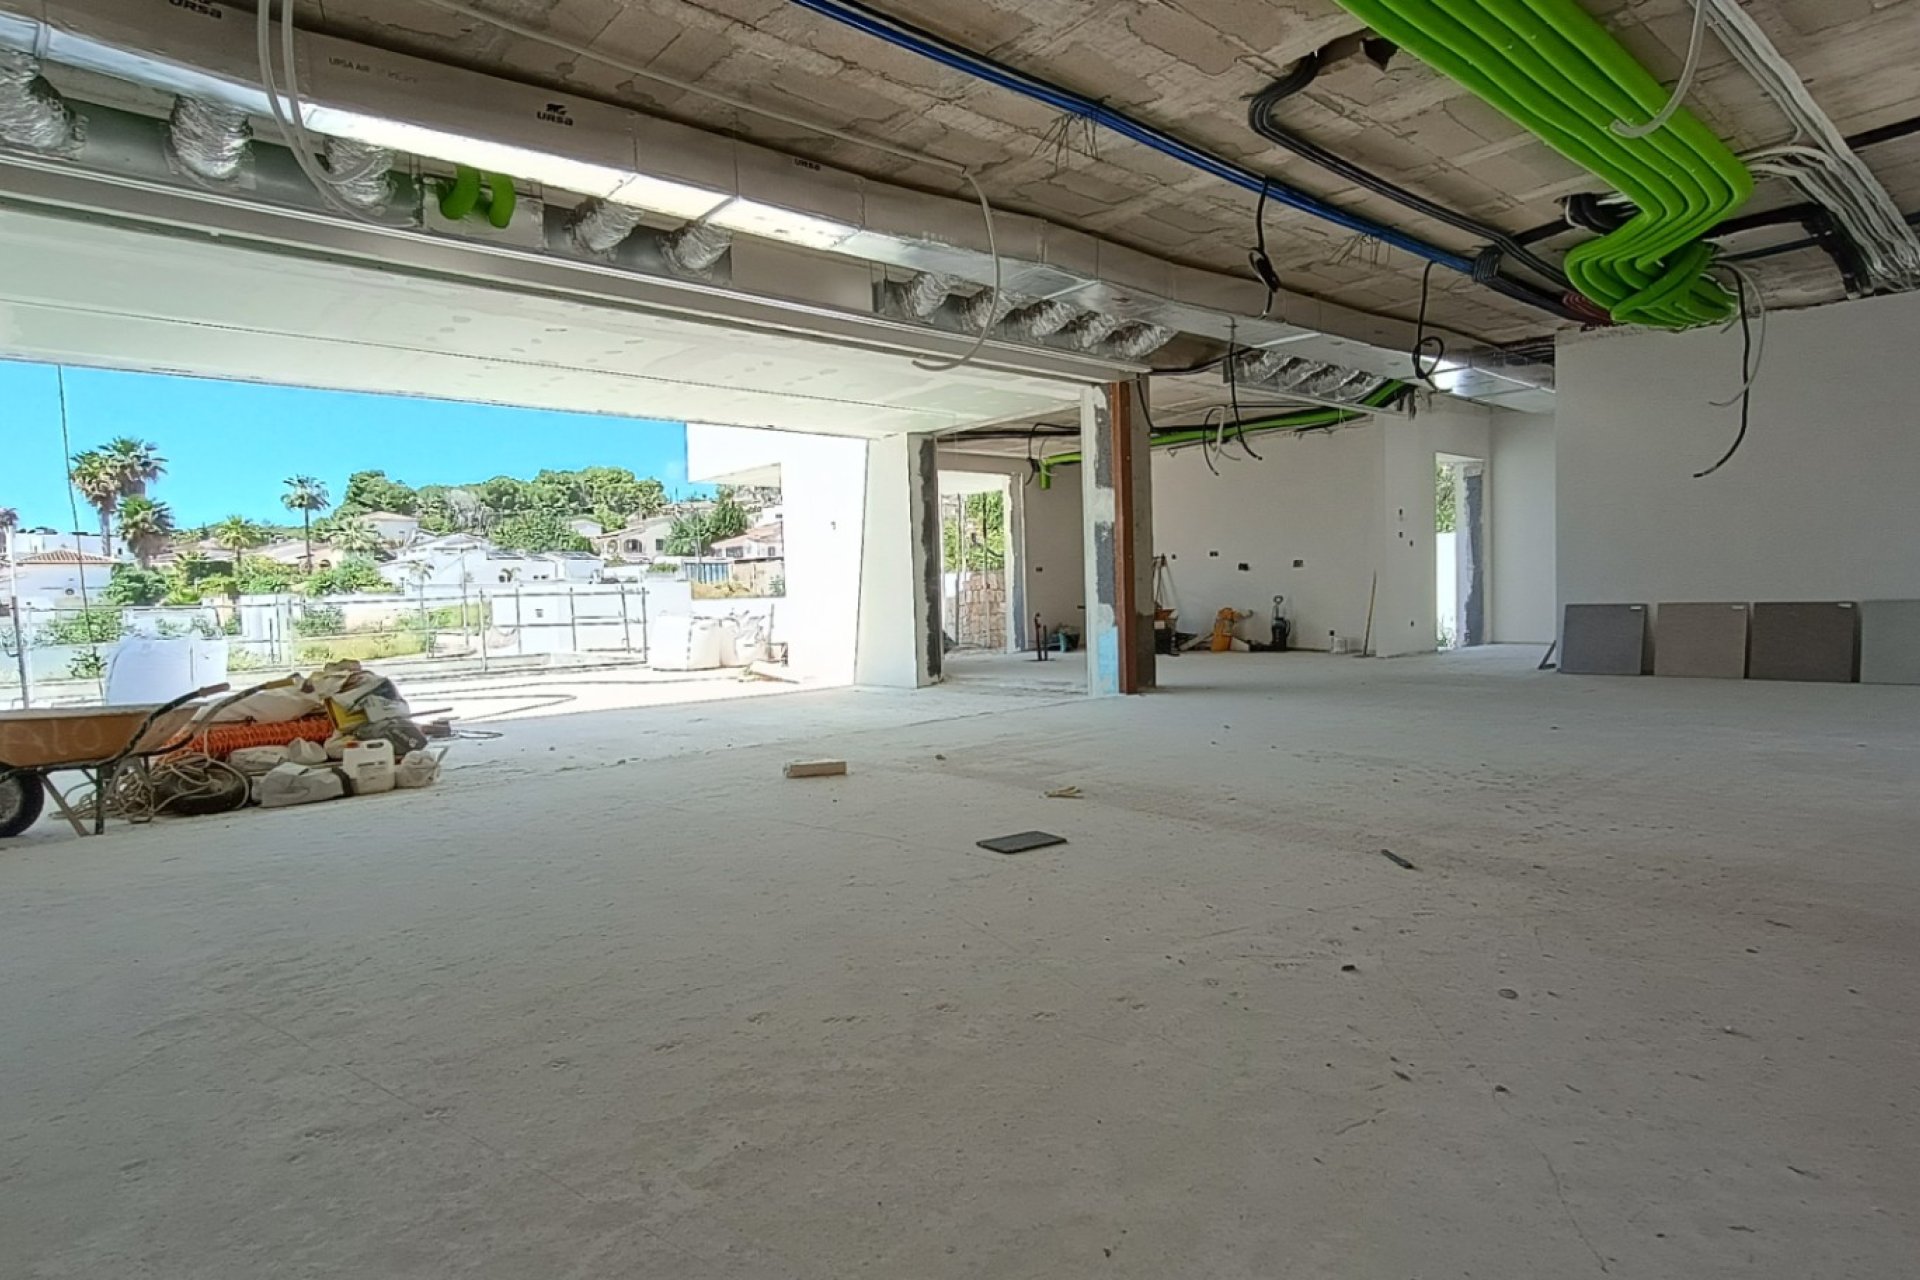
air conditioning hot cold
open terrace
barbacue
internet
laundry
outdoor shower
doble glazing
fenced plot
near the town center
heating radiating floor
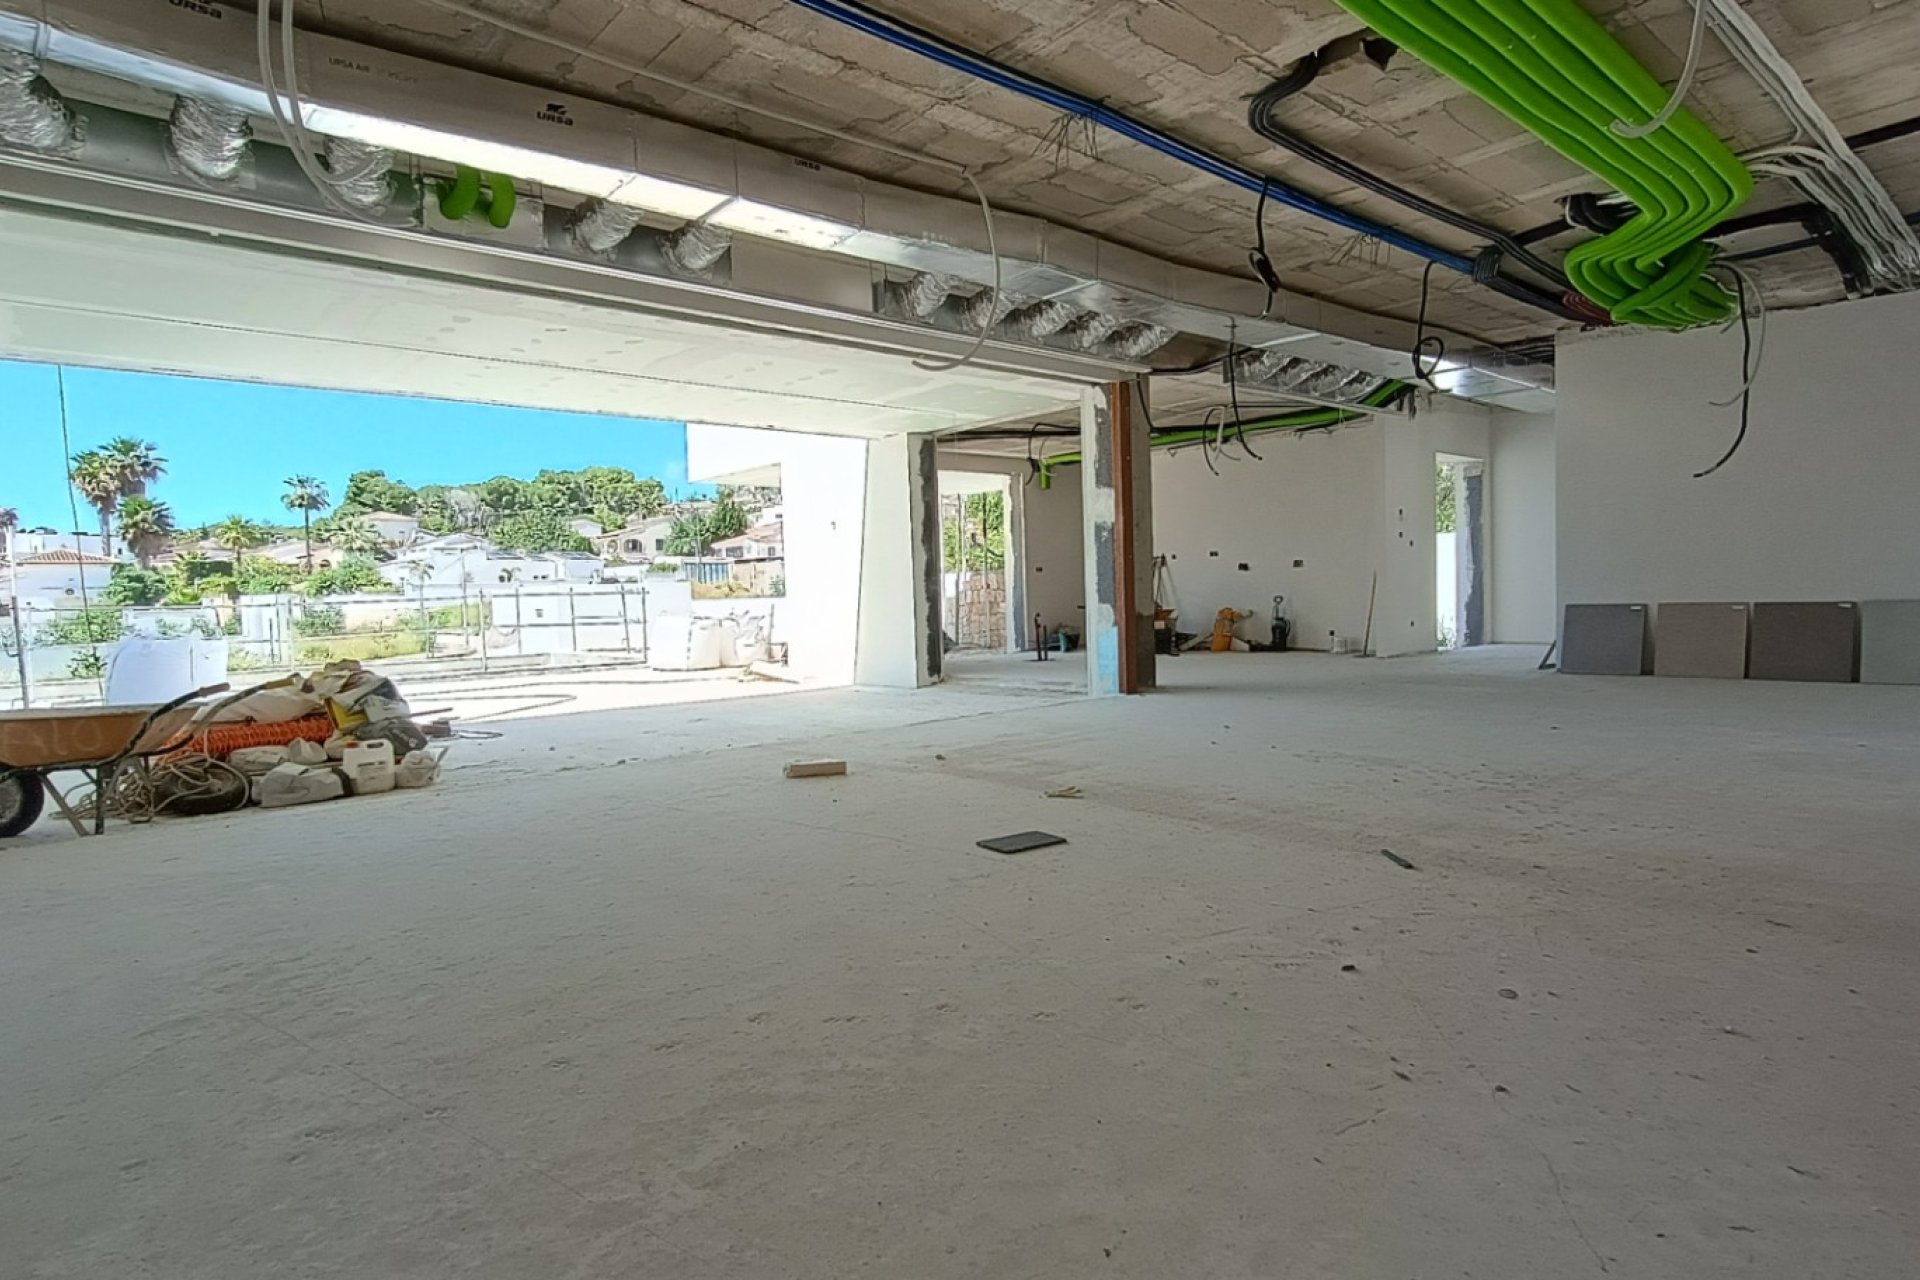
construction year: 2025
good communications
near the beach
garden
covered terrace
storage room
parking

Phone: (+34) 659 019 371
E-mail: info@maisonsdemer.com
Address: Avenida de Los Pinos 7, 30001 Murcia
Office hours: 09h-18h


First of all, thanks for contacting us.
First of all, thanks for contacting us.
We have received a request for a report if you lower the price of the property with the reference: RR-99605
In the meantime, please have a look at this selection of similar properties, that might be of interest to you:
 Make an enquiry




 Share
Share
 PDF/Print
 Back
Back